Office units · Warehouse units · Self-storage · Kiili
Short description
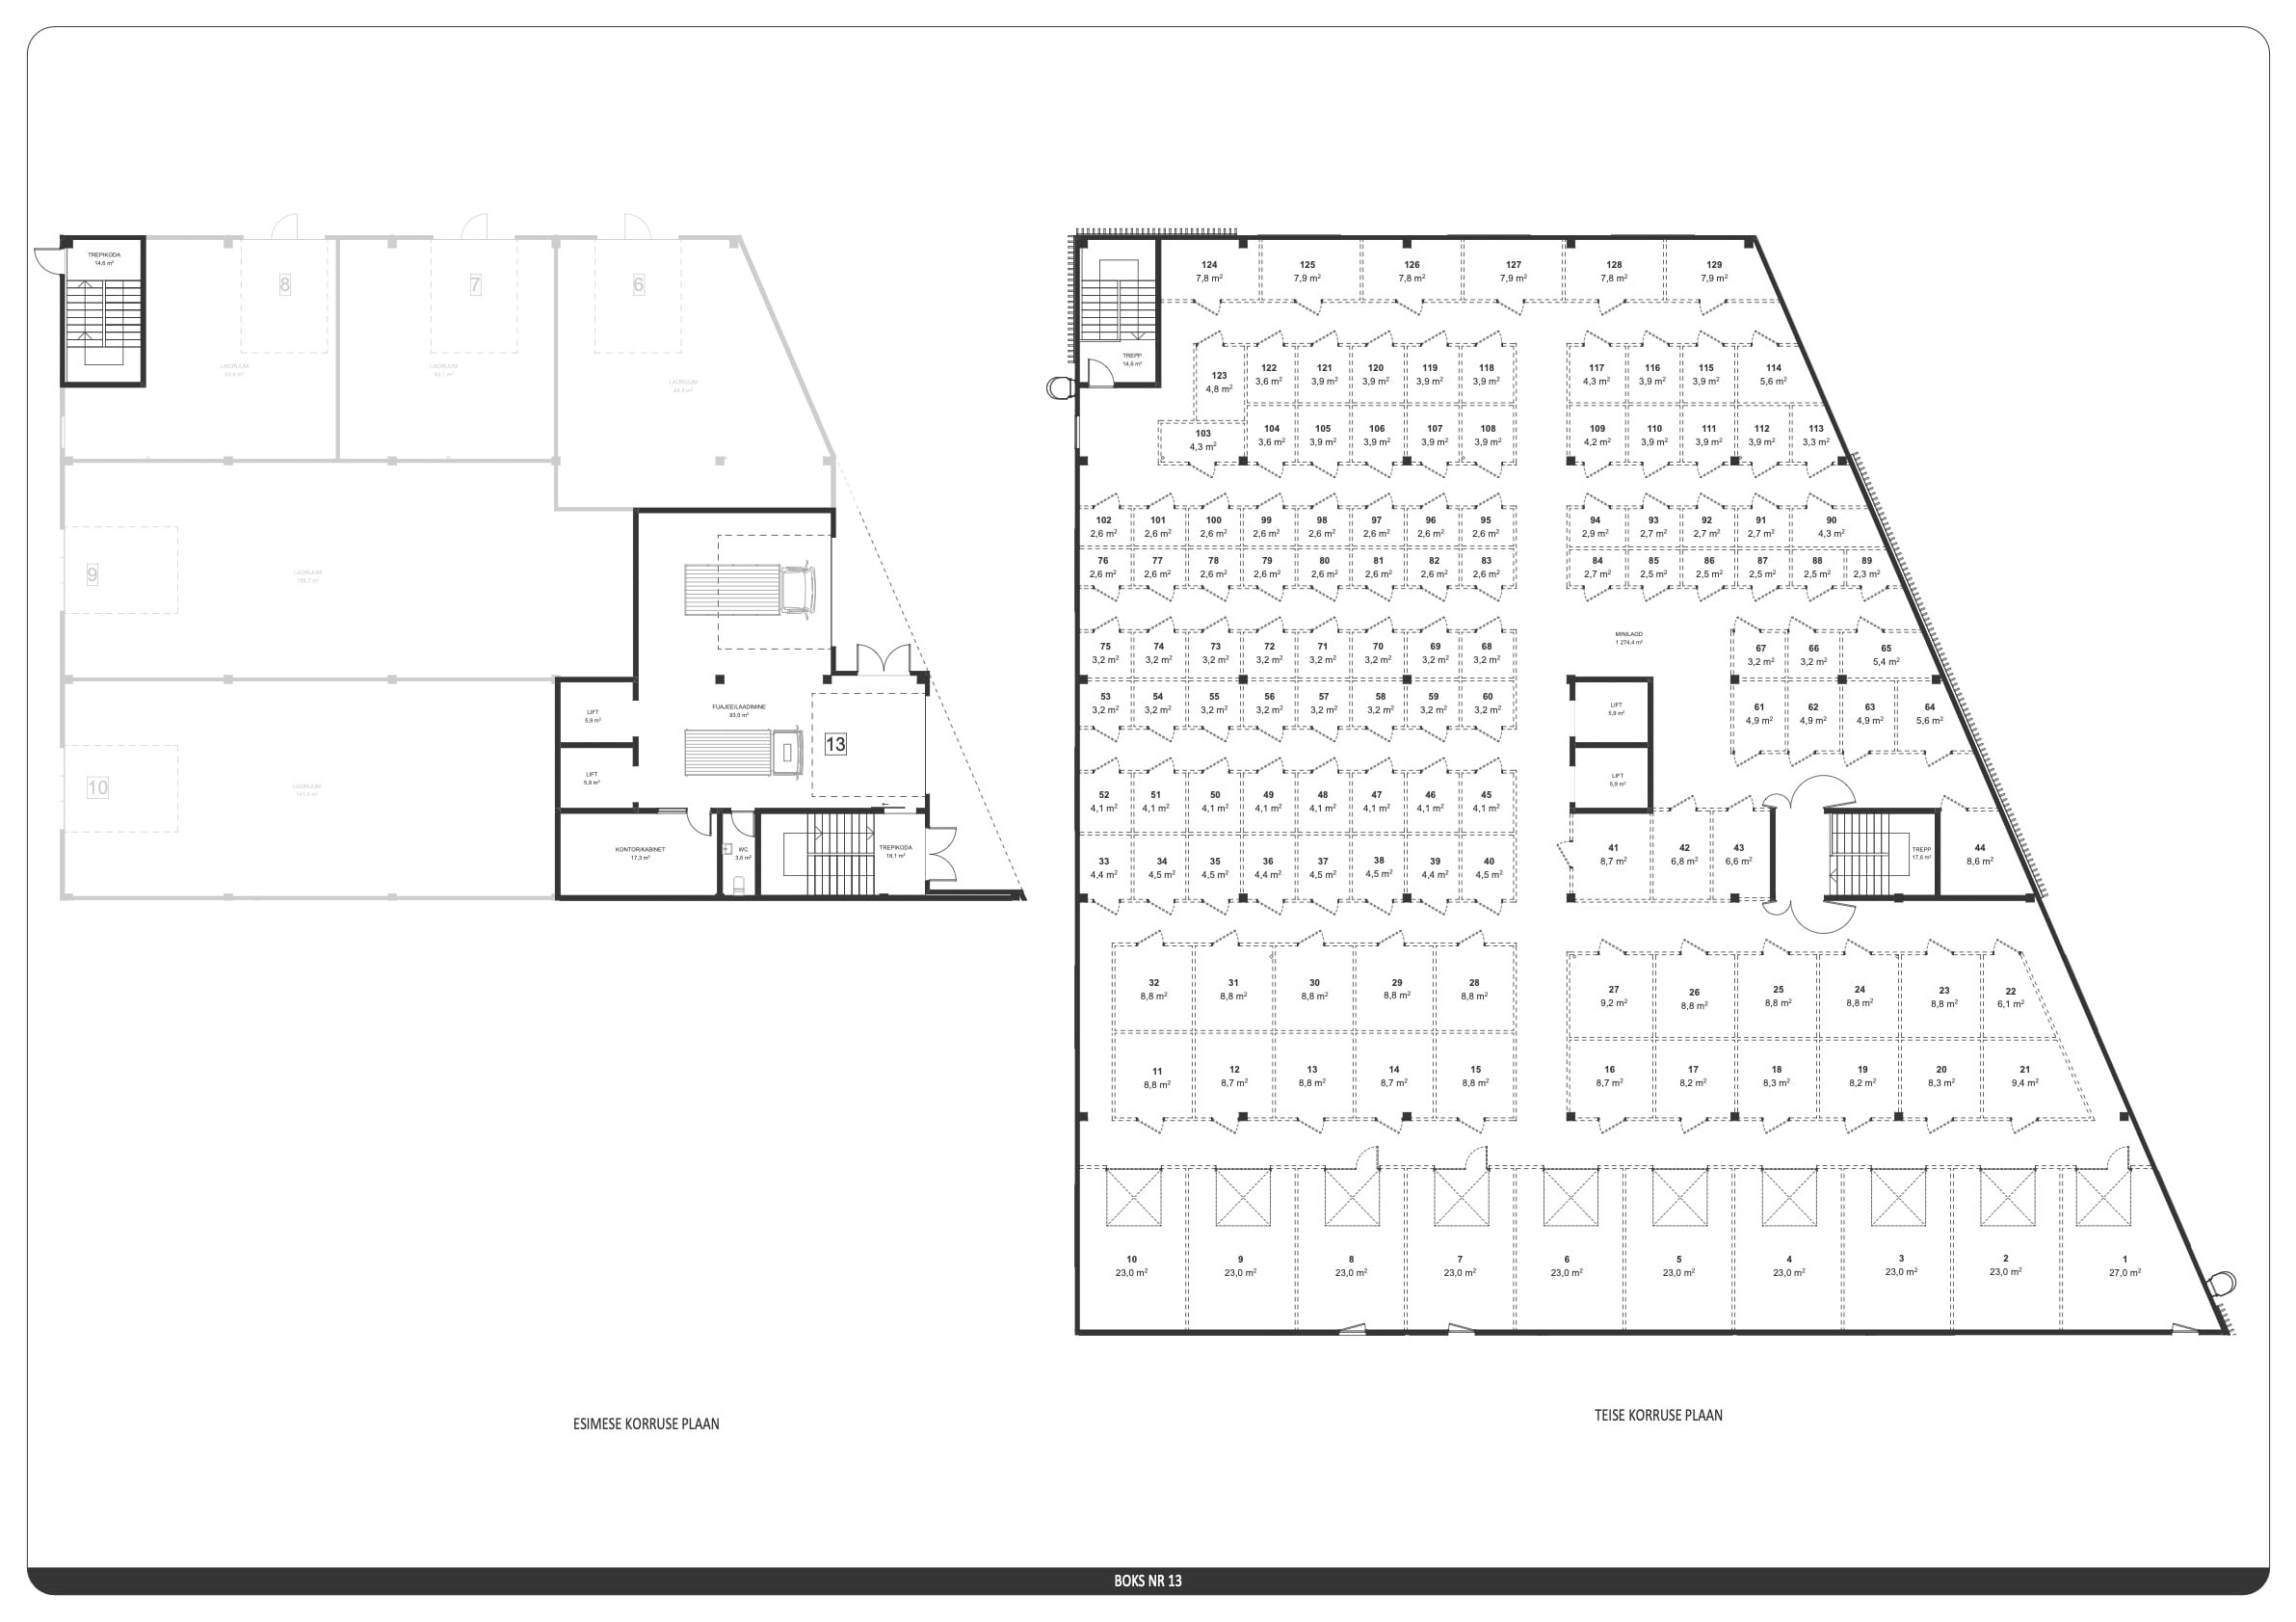
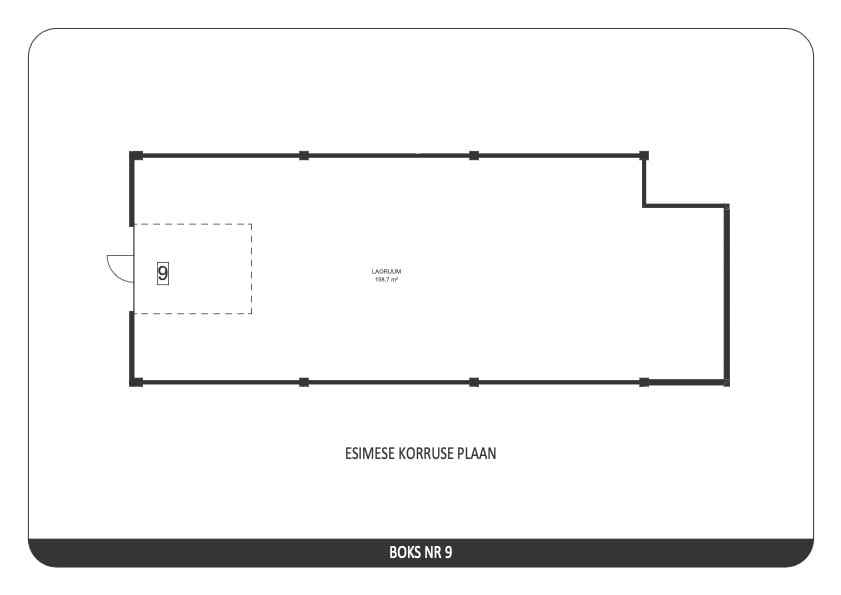
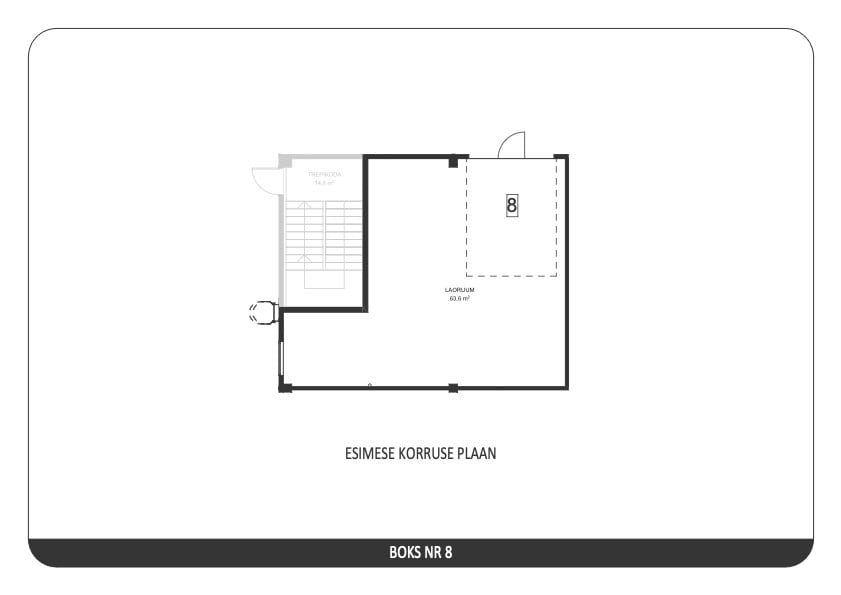
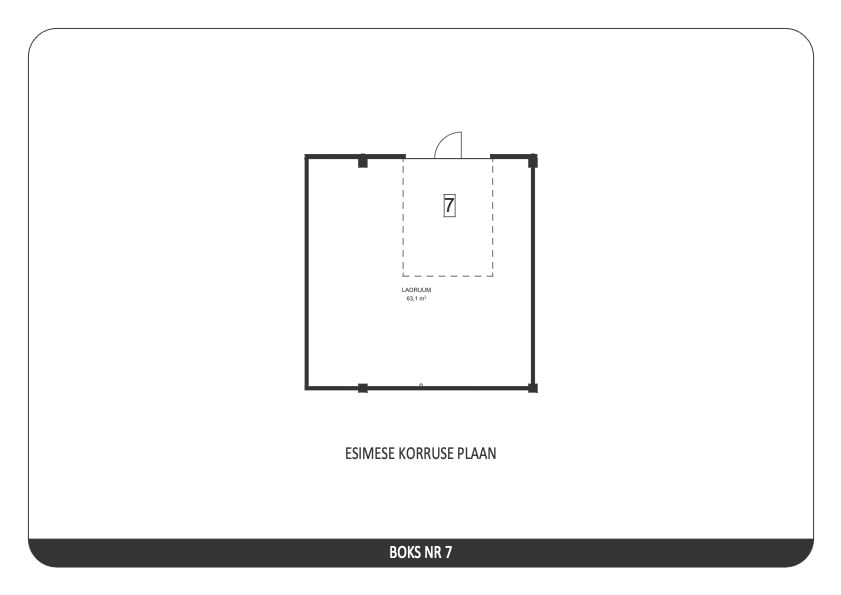
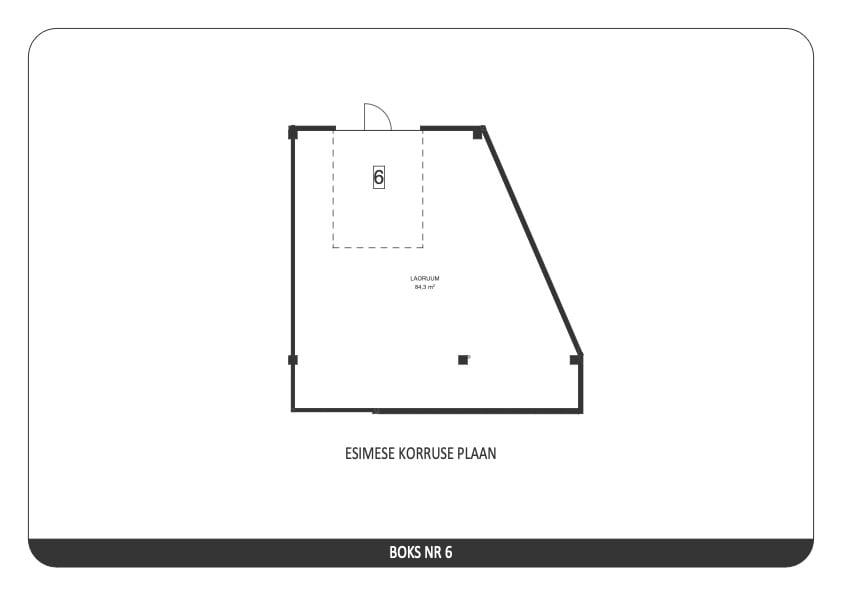
Uue-Aasa tee 7/2 is a two-storey commercial building with 13 units. A two-storey office block occupies the front of the building, with warehouse units and loading doors to the rear. A self-storage area is planned for the first floor.
The building suits companies that need presentable office space alongside practical warehousing, as well as anyone looking for compact storage. Self-storage is available both on the first floor and with direct access from the yard. The first-floor self-storage area is served by a heated loading bay and two large goods lifts.
The building shares the Uue-Aasa tee 7 plot with its neighbour, Uue-Aasa tee 7/1, the two forming a modern business park ensemble.
Very small and flexible units are also available in this building.
The ground floor is exceptionally high at 4.6 m, allowing a mezzanine to be added if required.
Uue-Aasa tee 7/2, Kiili, Kiili municipality, Harju County
Gross floor area
3,739 m²
Number of units
13
Total office area
1,205 m²
Total warehouse area
2,383 m²
Floors
2
Building height
9.0 m above ground; clear height to soffit 4.6 m on the ground floor and 2.9 m on the first floor
Parking
67 spaces (shared with 7/1)
Energy class
[CONFIRM: A or B]
Heating
Air-to-water heat pump
Cooling
Office areas
Permitted use
Storage, light manufacturing, assembly, packing, office use
Completion
Q4 2027
Office and warehouse units
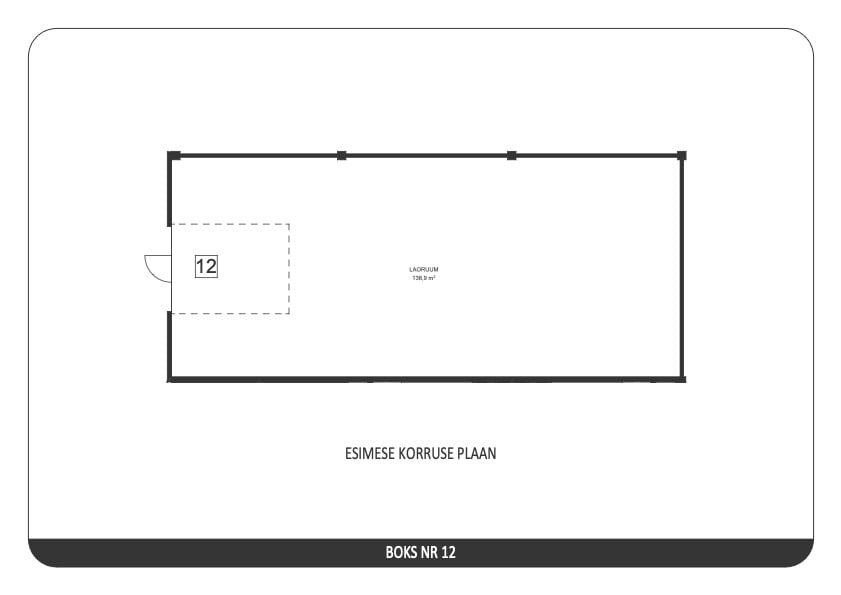
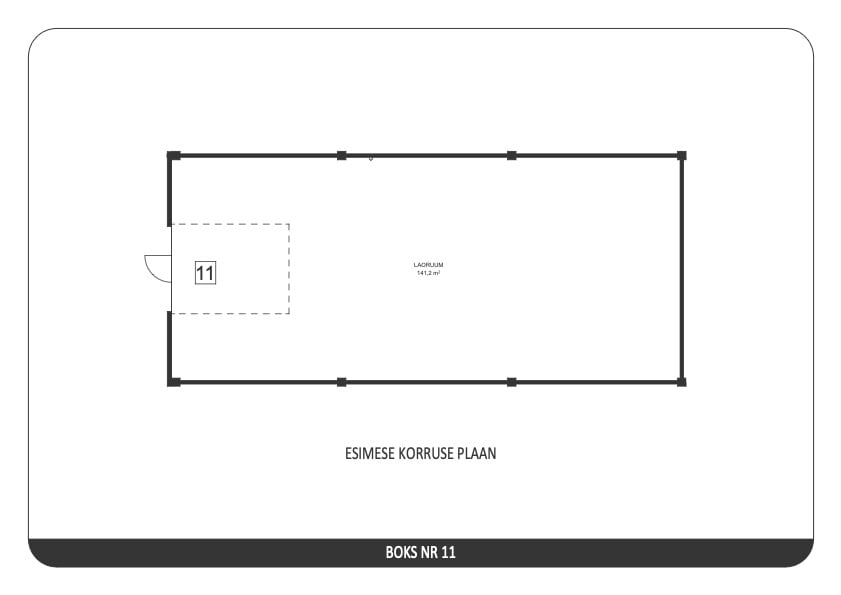
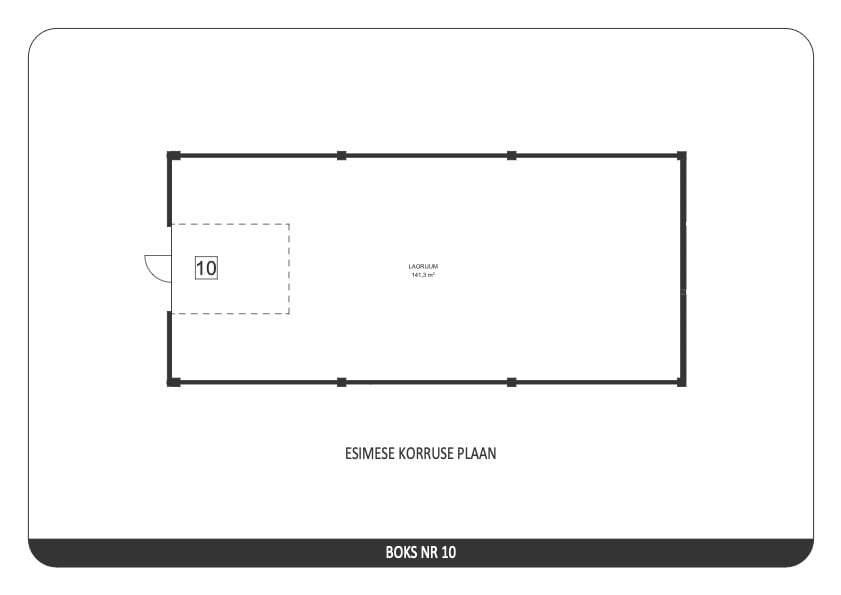
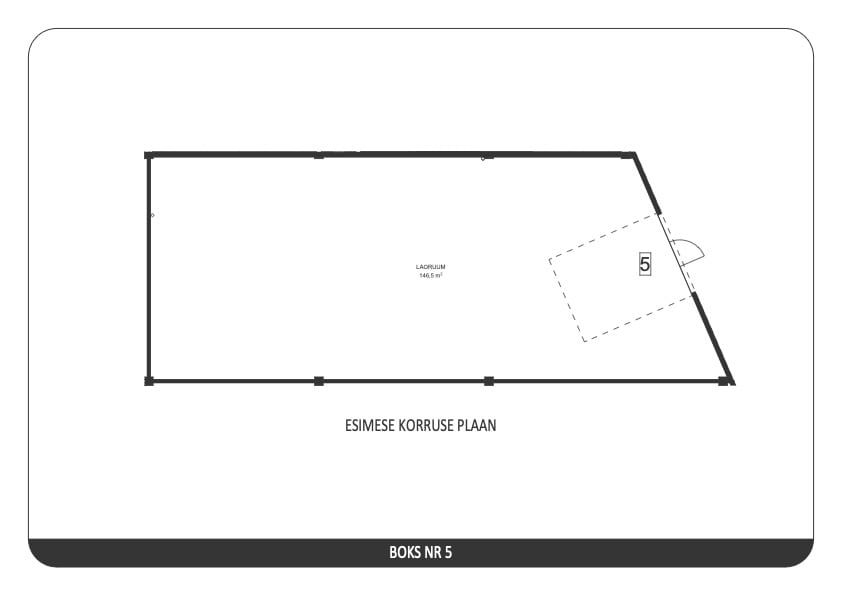
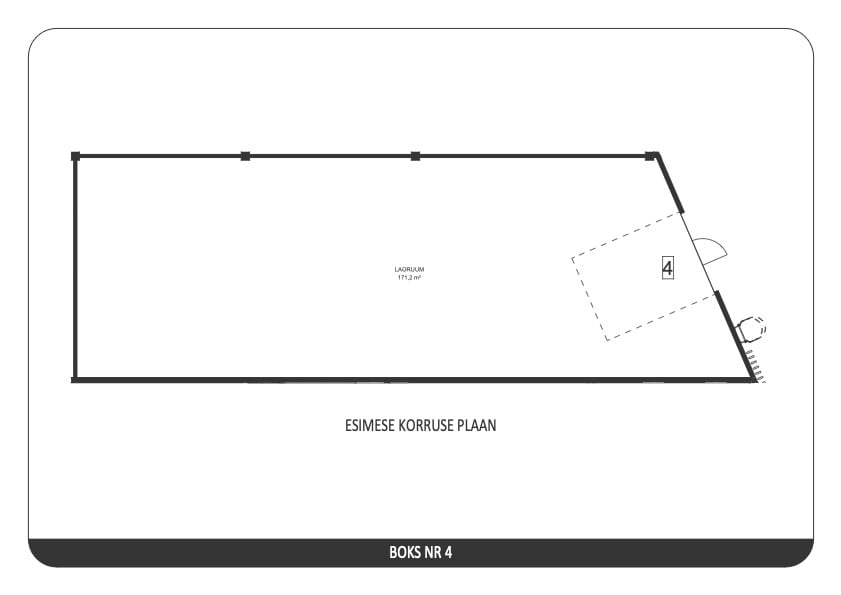
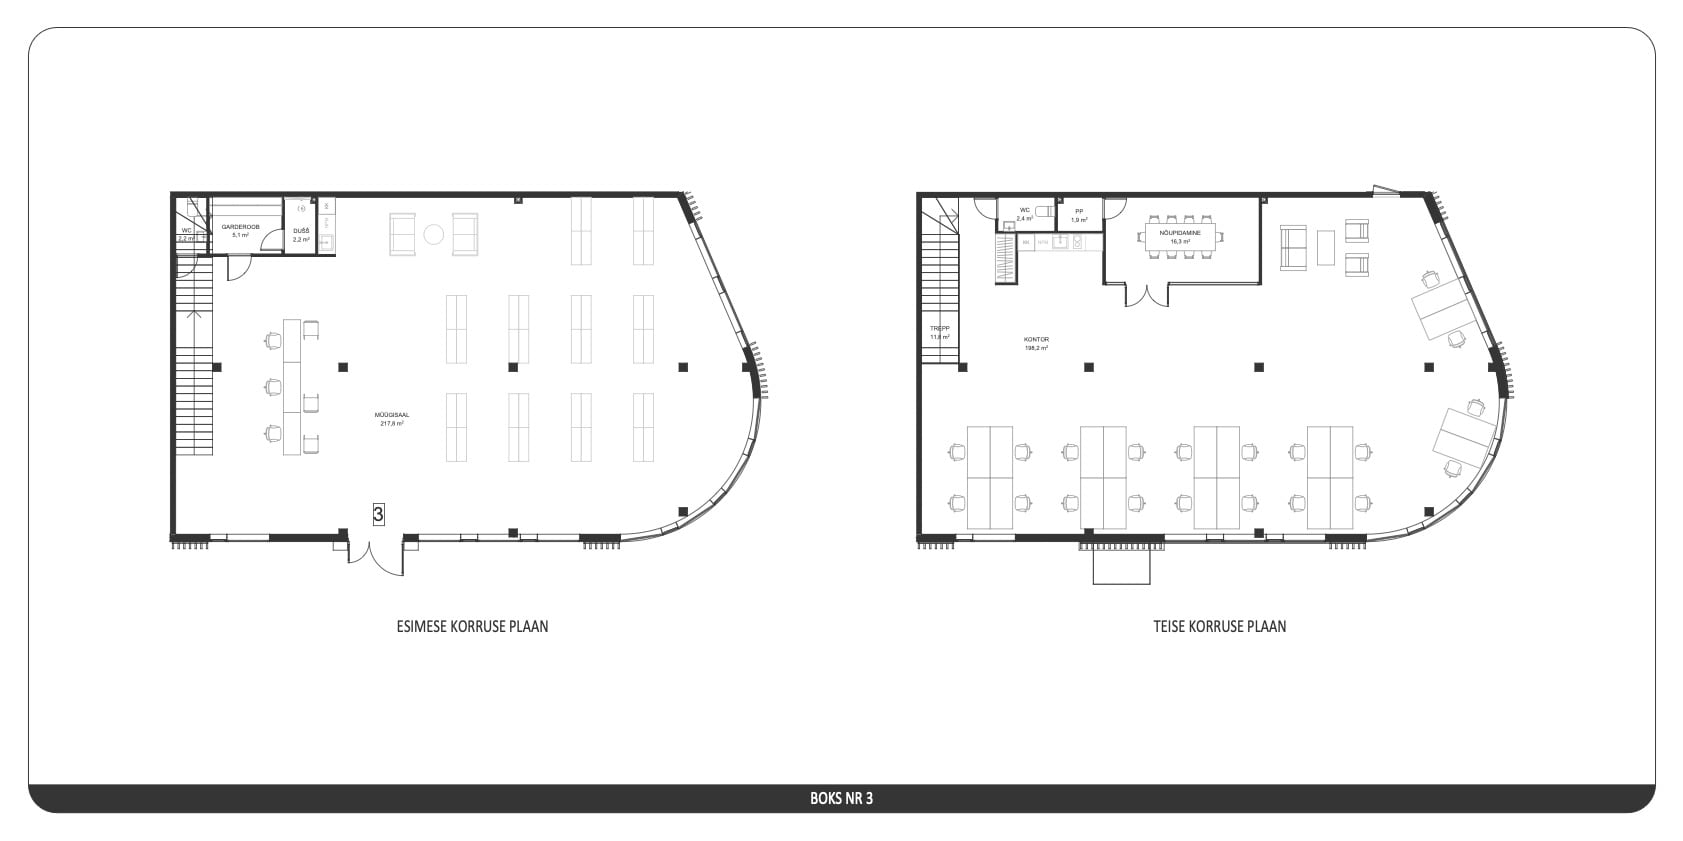
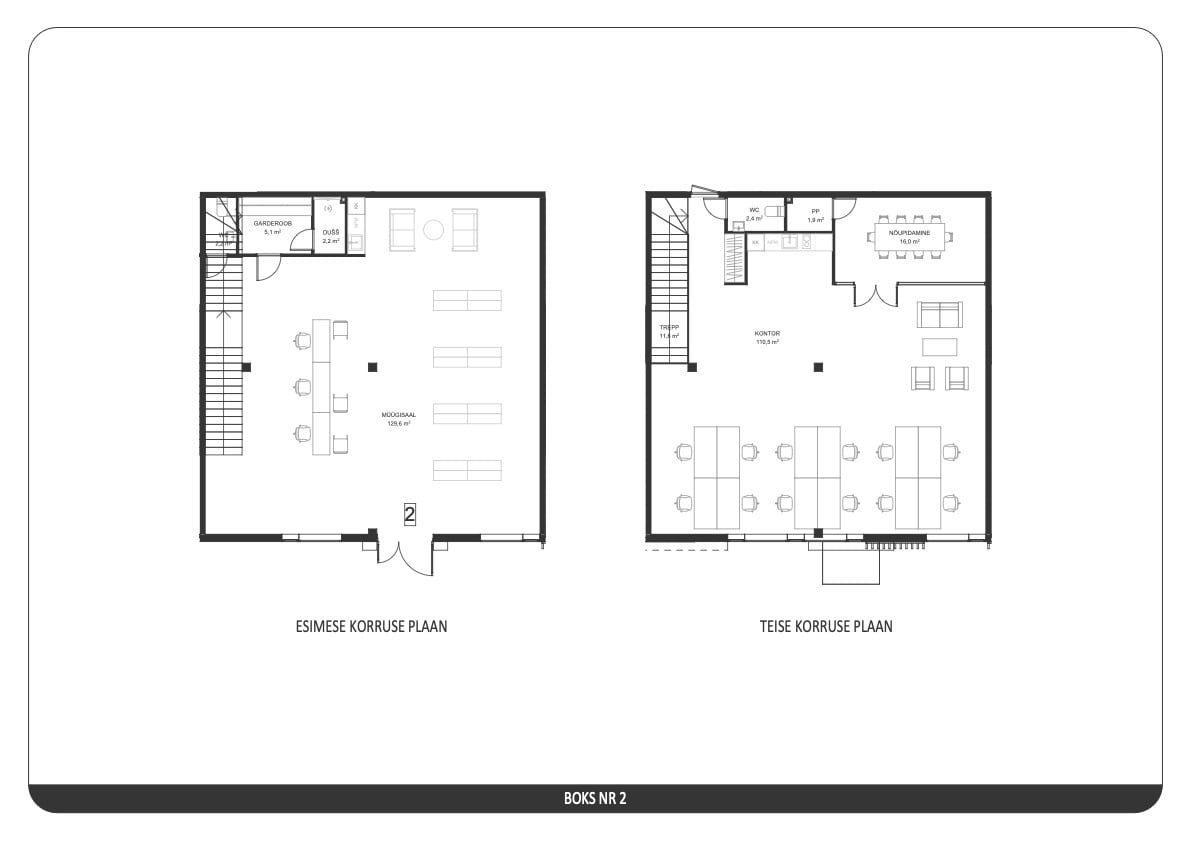
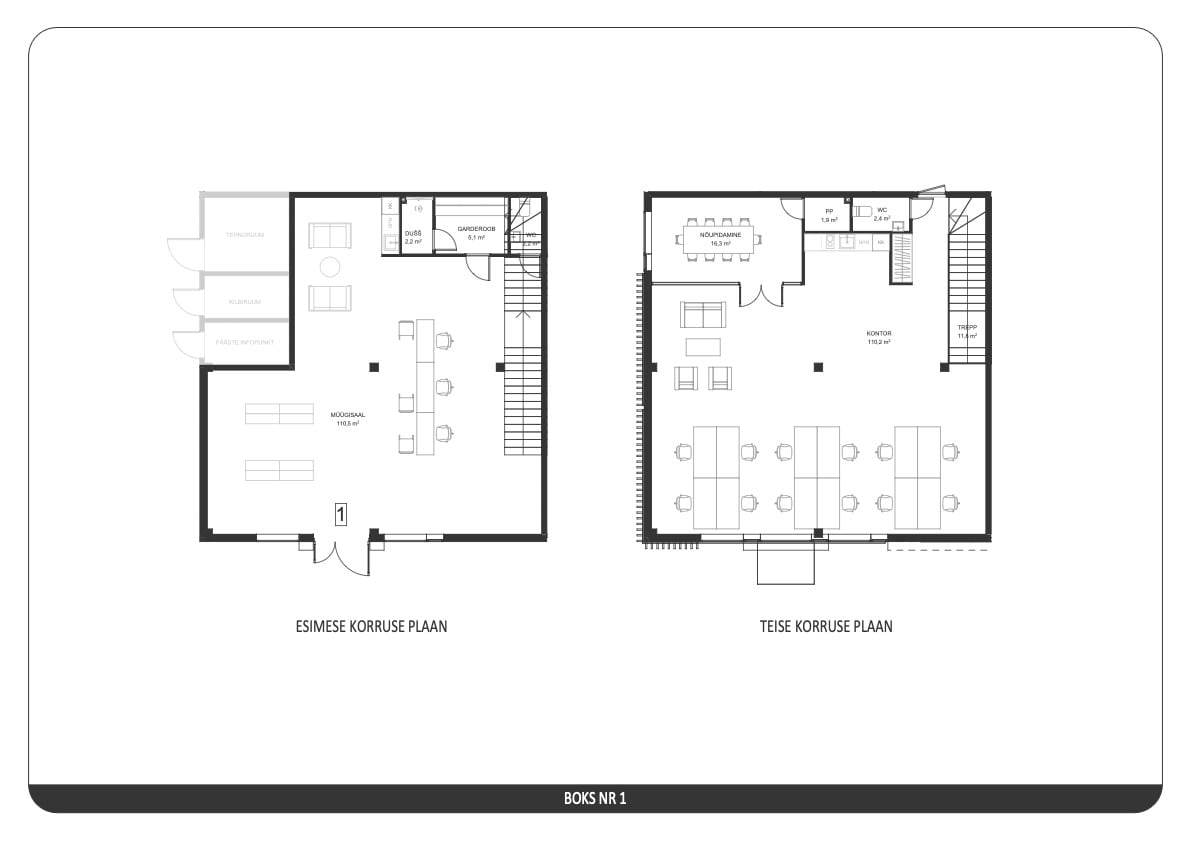
The three two-storey office and representation blocks at the front of the building offer strong potential as presentable premises, each with its own entrance. Smaller units can also be created by adding a stairwell or corridor. The warehouse units at the rear are fitted with loading doors and suit storage, order picking and packing.
Self-storage, first floor
The self-storage units on the first floor offer secure, dry and heated storage for private individuals and businesses alike. Units come in a range of sizes and suit seasonal items, office supplies, equipment or personal belongings.