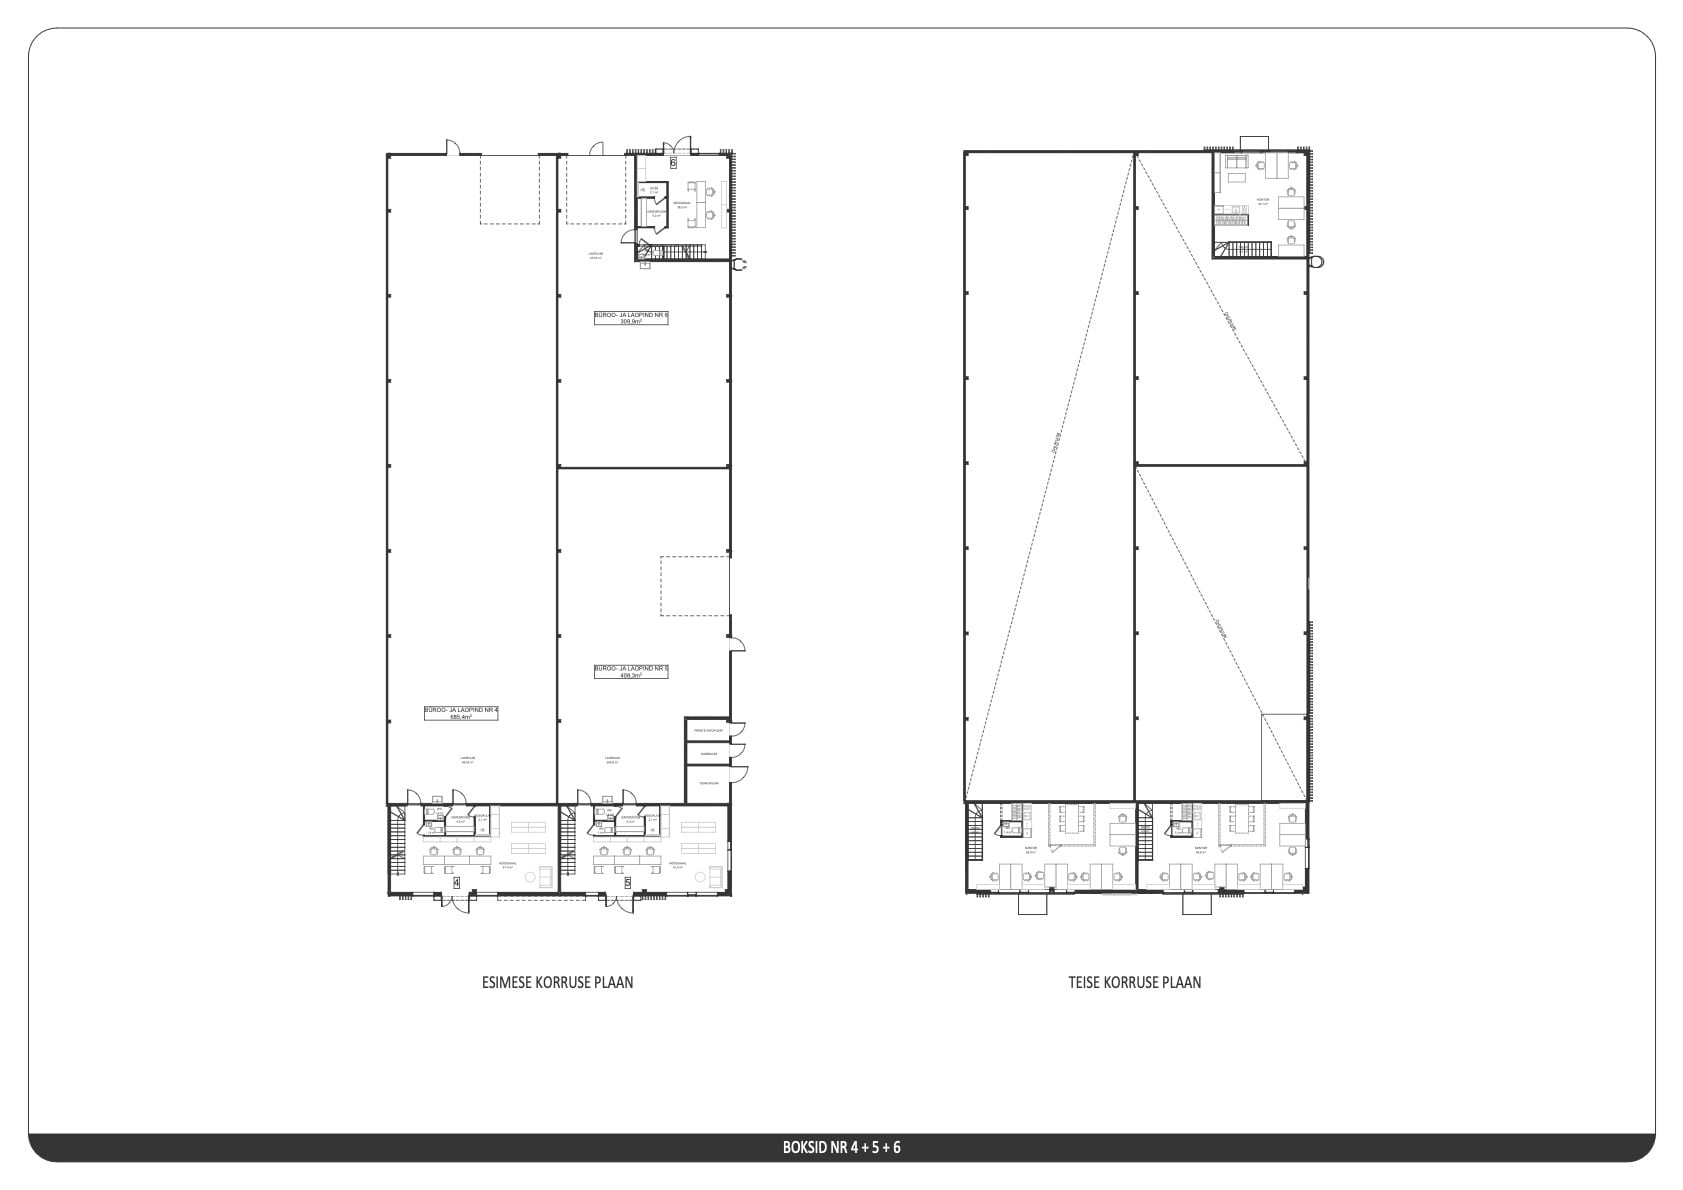
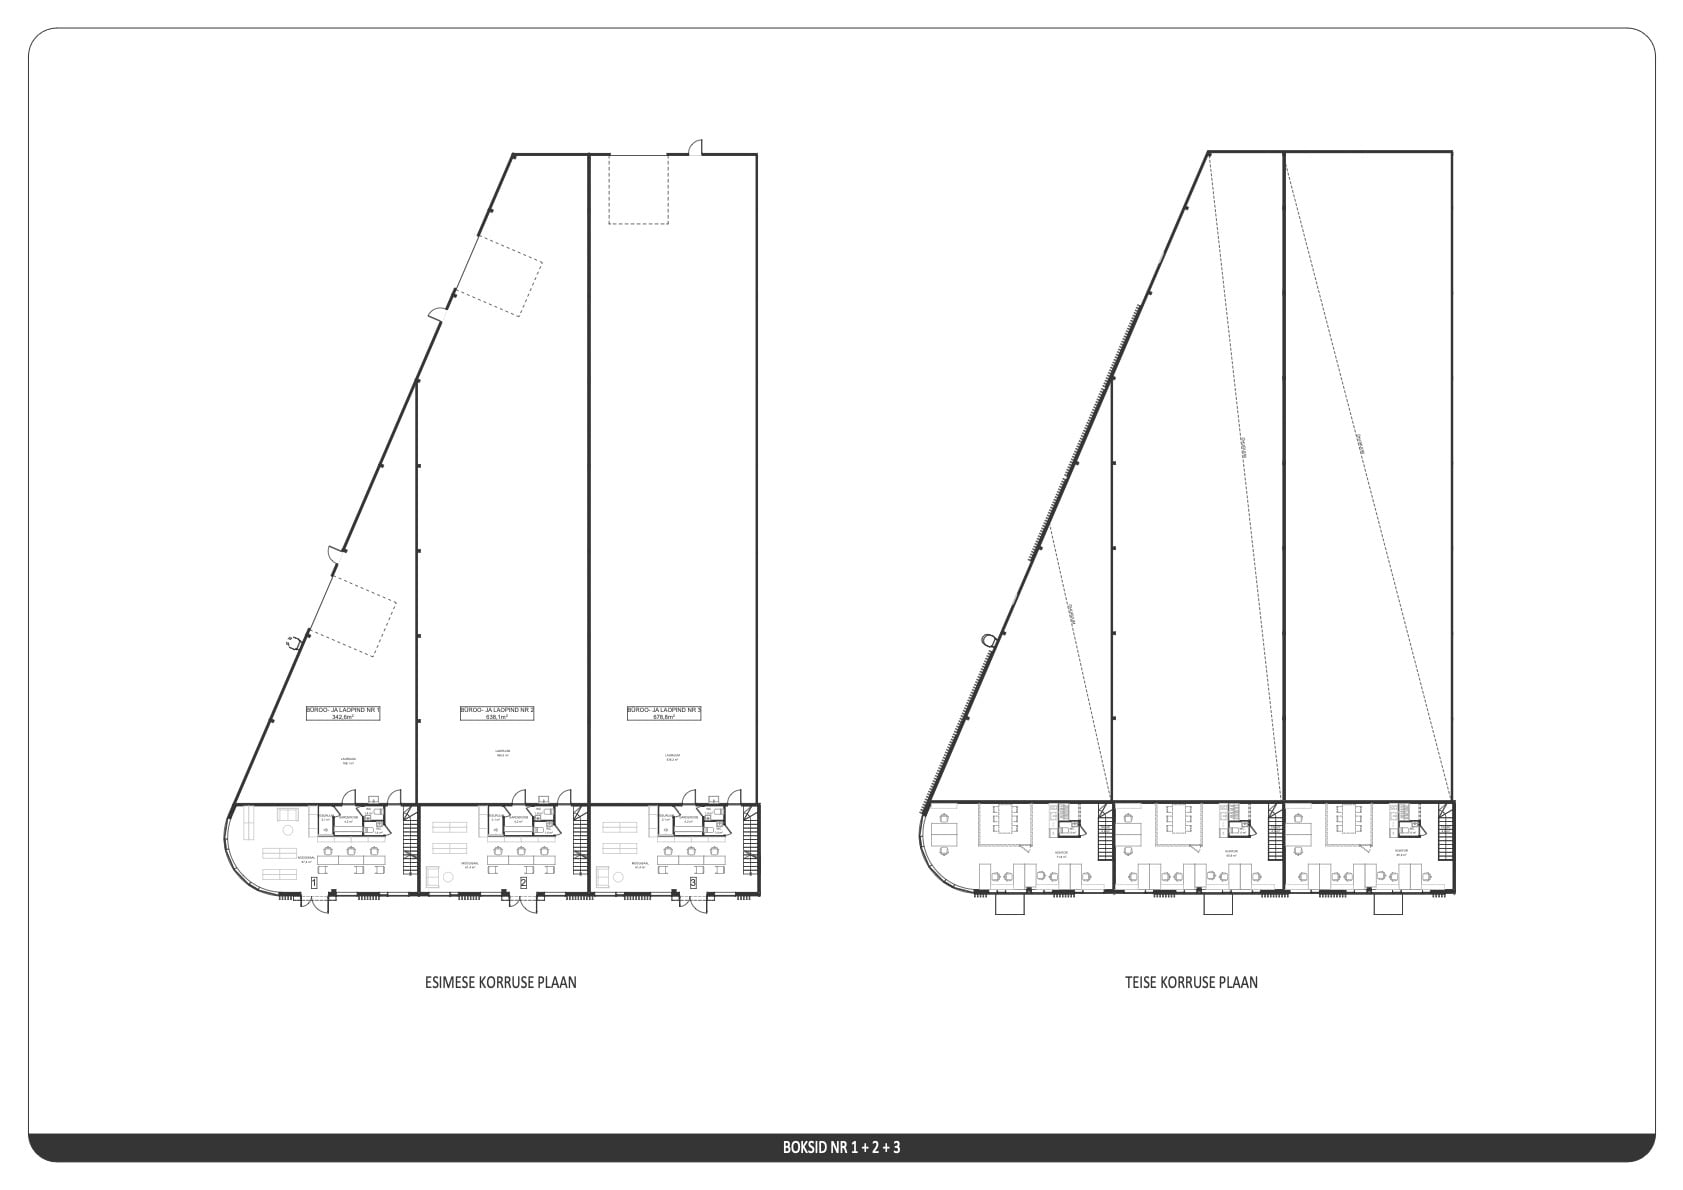
| Unit nr | Whole building |
| Rent (€/month) | 24 505€ |
| Sales Floor/Lobby m2 | 351.5 |
| Storage space (m²) | 2244.0 |
| 1st floor total (m²) | 2648.9 |
| Office (m²) | 378.4 |
| WC + stairs (m²) | 35.8 |
| 2nd floor total (m²) | 414.2 |
| Total area m2 | 3063.1 |
| Status | Available |
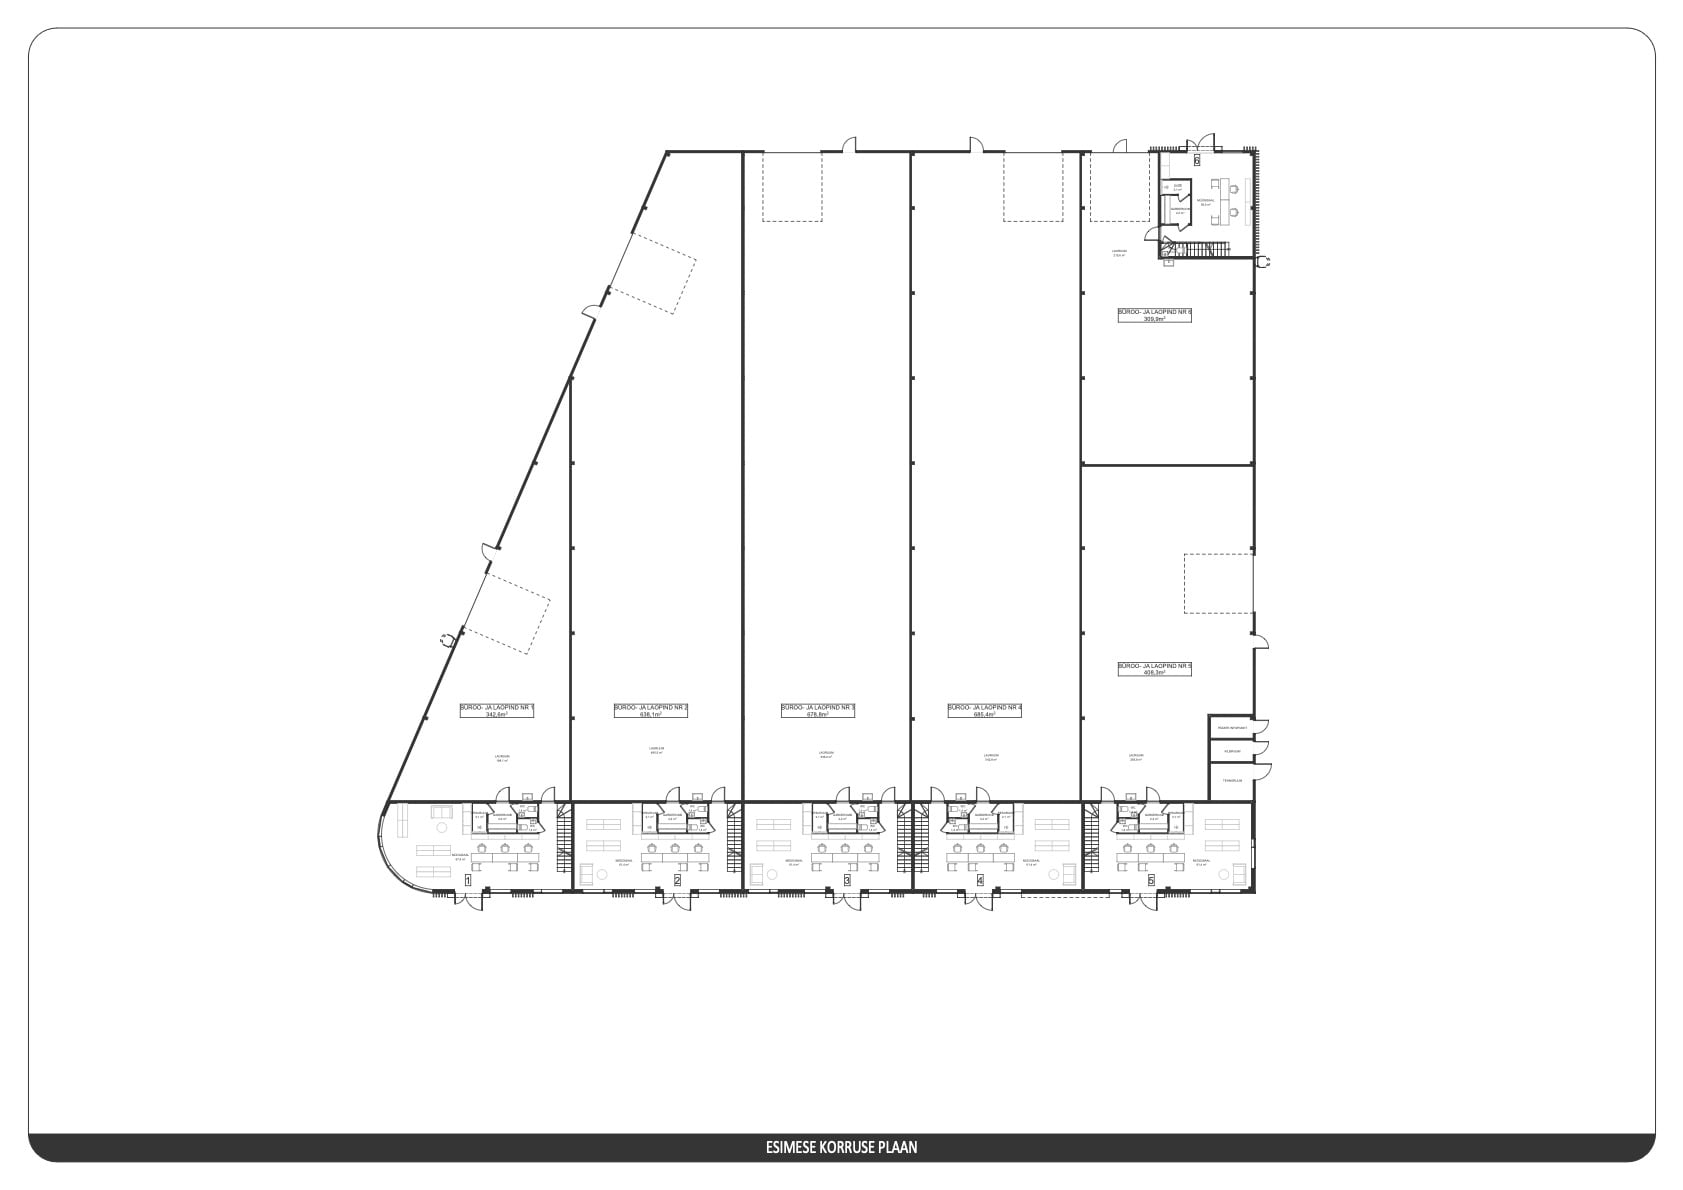

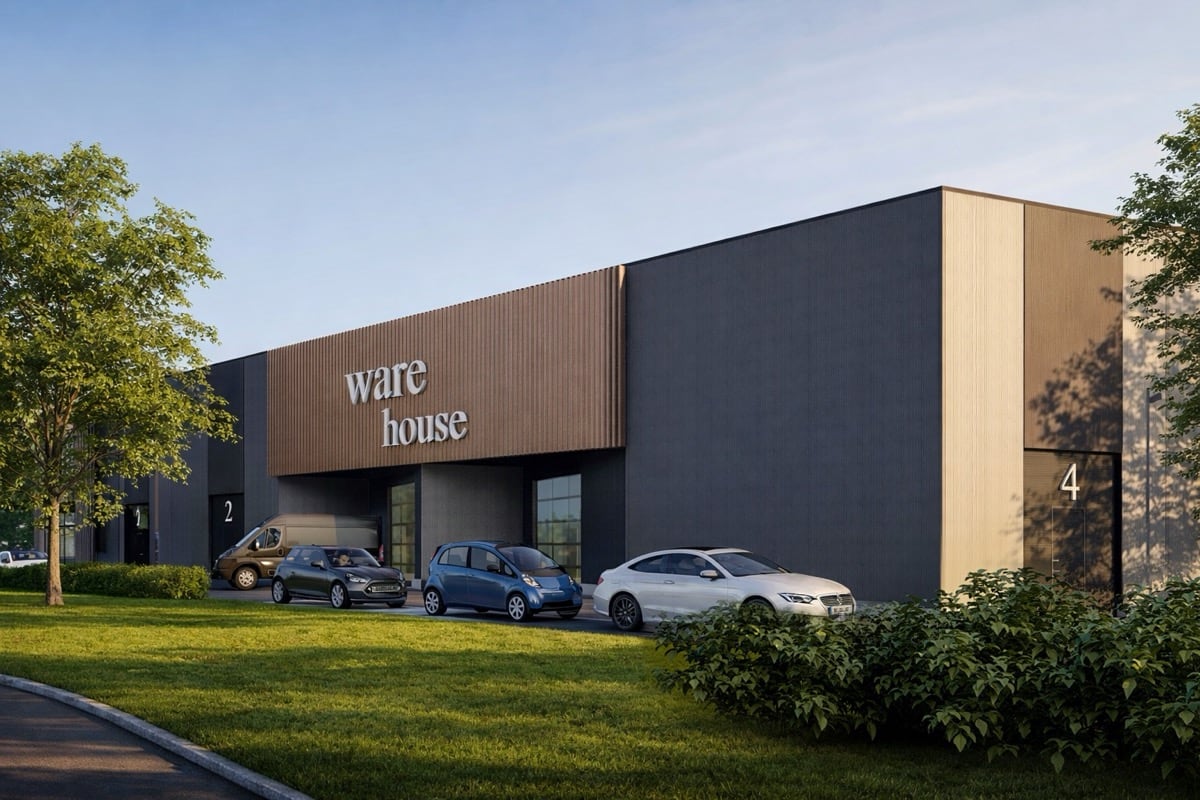
Uue-Aasa tee 7/1 is a two-storey multifunctional commercial building with 6 self-contained units. Each unit combines multifunctional commercial space on the ground floor with open-plan office space above — all under one roof, with its own separate entrance. Units can be combined, or configured to a required size.
At present we are offering the Uue-Aasa tee 7/1 building as a whole or by half. Smaller unit configurations are available in the Uue-Aasa tee 7/2 building. Get in touch for details.
| Unit nr | Total area m2 | Rent (€/month) | €/m2 | Status | |
|---|---|---|---|---|---|
| Half building 1 | 1659.5 | 13 276€ | 8,0 | Available | Read more › |
| Half building 2 | 1403.6 | 11 229€ | 8,0 | Available | Read more › |
| Whole building | 3063.1 | 24 505€ | 8,0 | Available | Read more › |
| Address | Uue-Aasa tee 7/1, Kiili, Kiili municipality, Harju County |
| Gross floor area | 3,211 m² |
| Number of units | 6 |
| Total warehouse area | 2,244 m² |
| Total office area | 819 m² |
| Floors | 2 (two-storey office block; single-storey high-bay warehouse) |
| Building height | 8.5 m above ground; clear height 6 m to truss |
| Parking | 67 spaces (shared with 7/2) |
| Energy class | A |
| Heating | Ground-source and air-to-water heat pumps |
| Cooling | Office areas |
| Ventilation | Mechanical ventilation with heat recovery |
| External finish | Sandwich panel + aluminium battens + facade stone |
| Completion | Approx. 12 months from signing |
To make a reservation or request further information, call us on +372 5550 0105 or email info@kiiliaripark.ee